Villa Ceylan
- Type
- Villa
- Basement
- 611 m²
- Ground floor
- 4 × 45 m² rooms, 2 pools
- First floor
- 2 × 145 m² + 46 m² terrace
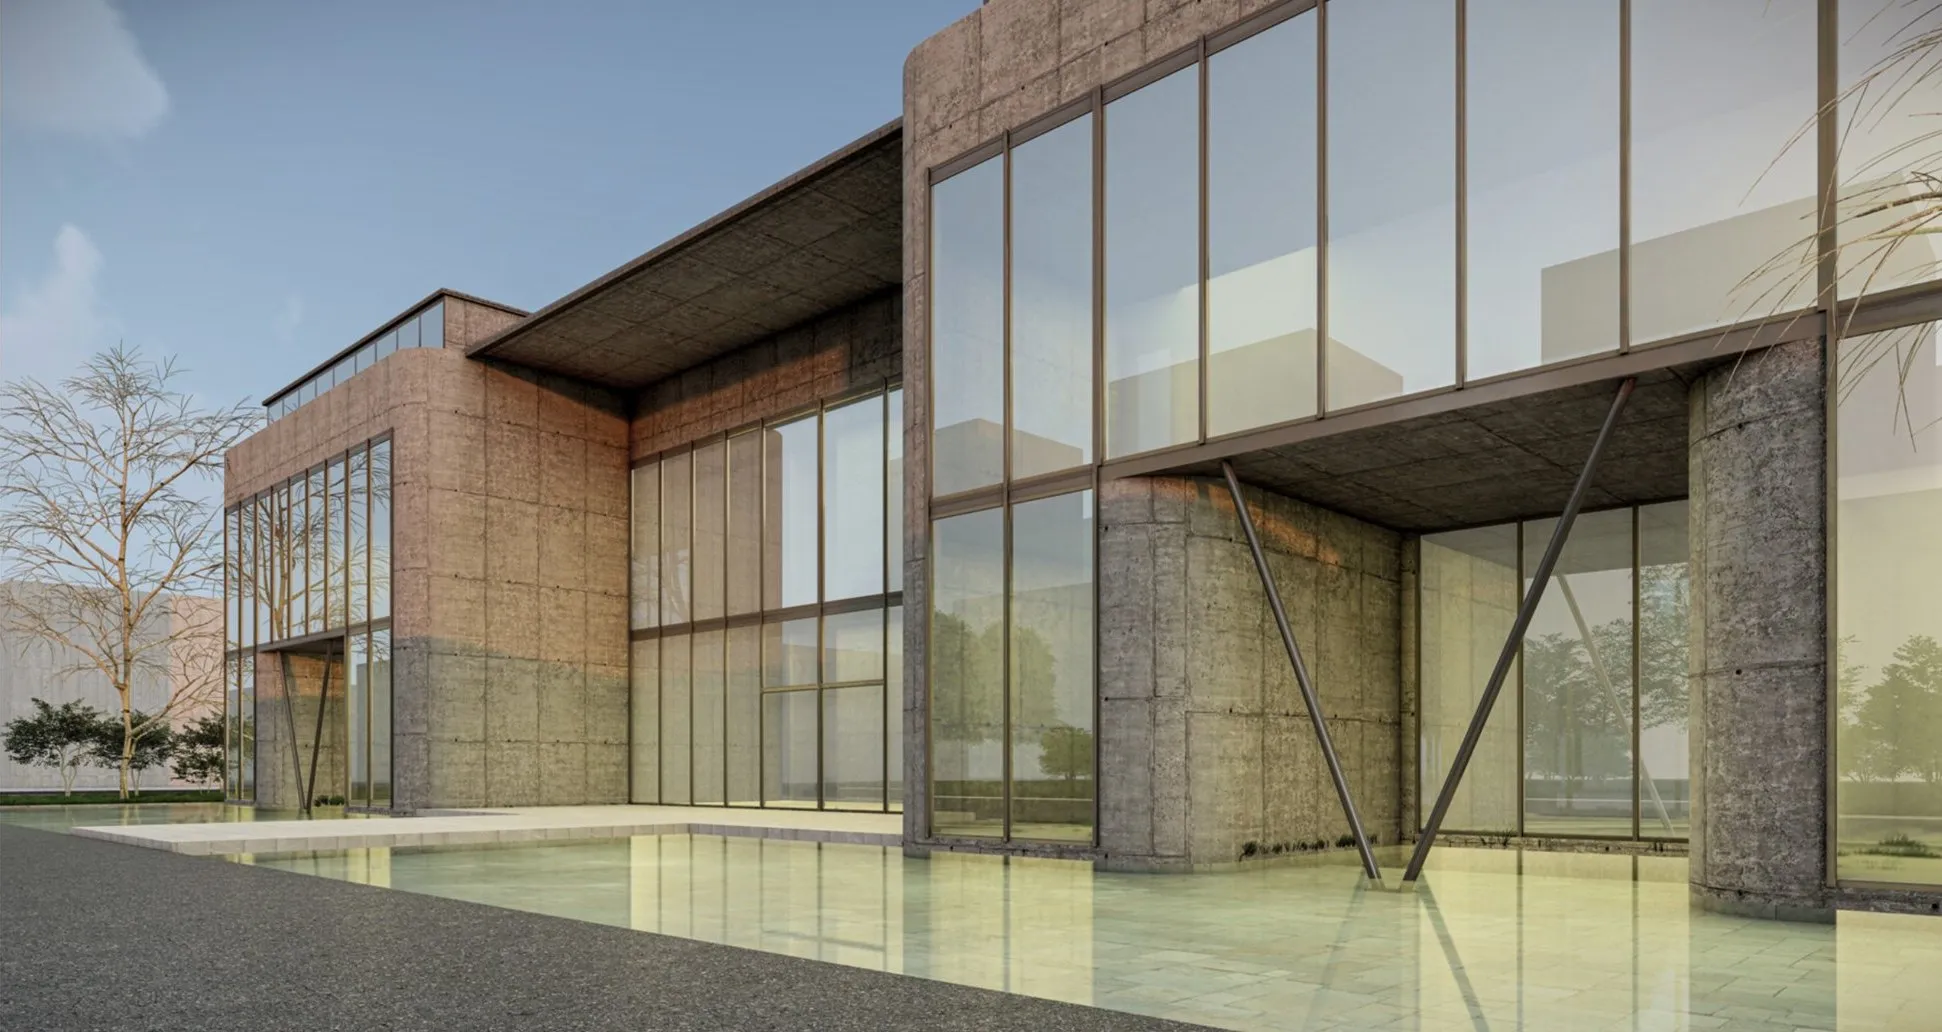
The symmetrical villa joins two solid stone volumes with tall planes of glass. Copper-toned cladding and slender steel struts offer a light counterpoint to the heavy stone. On the ground floor, four rooms open onto pools on either side; upstairs, two generous halls are linked by a shared terrace. Shallow reflecting pools around the house make it appear to rest on water.