Unique Sarnıç
- Type
- Residential
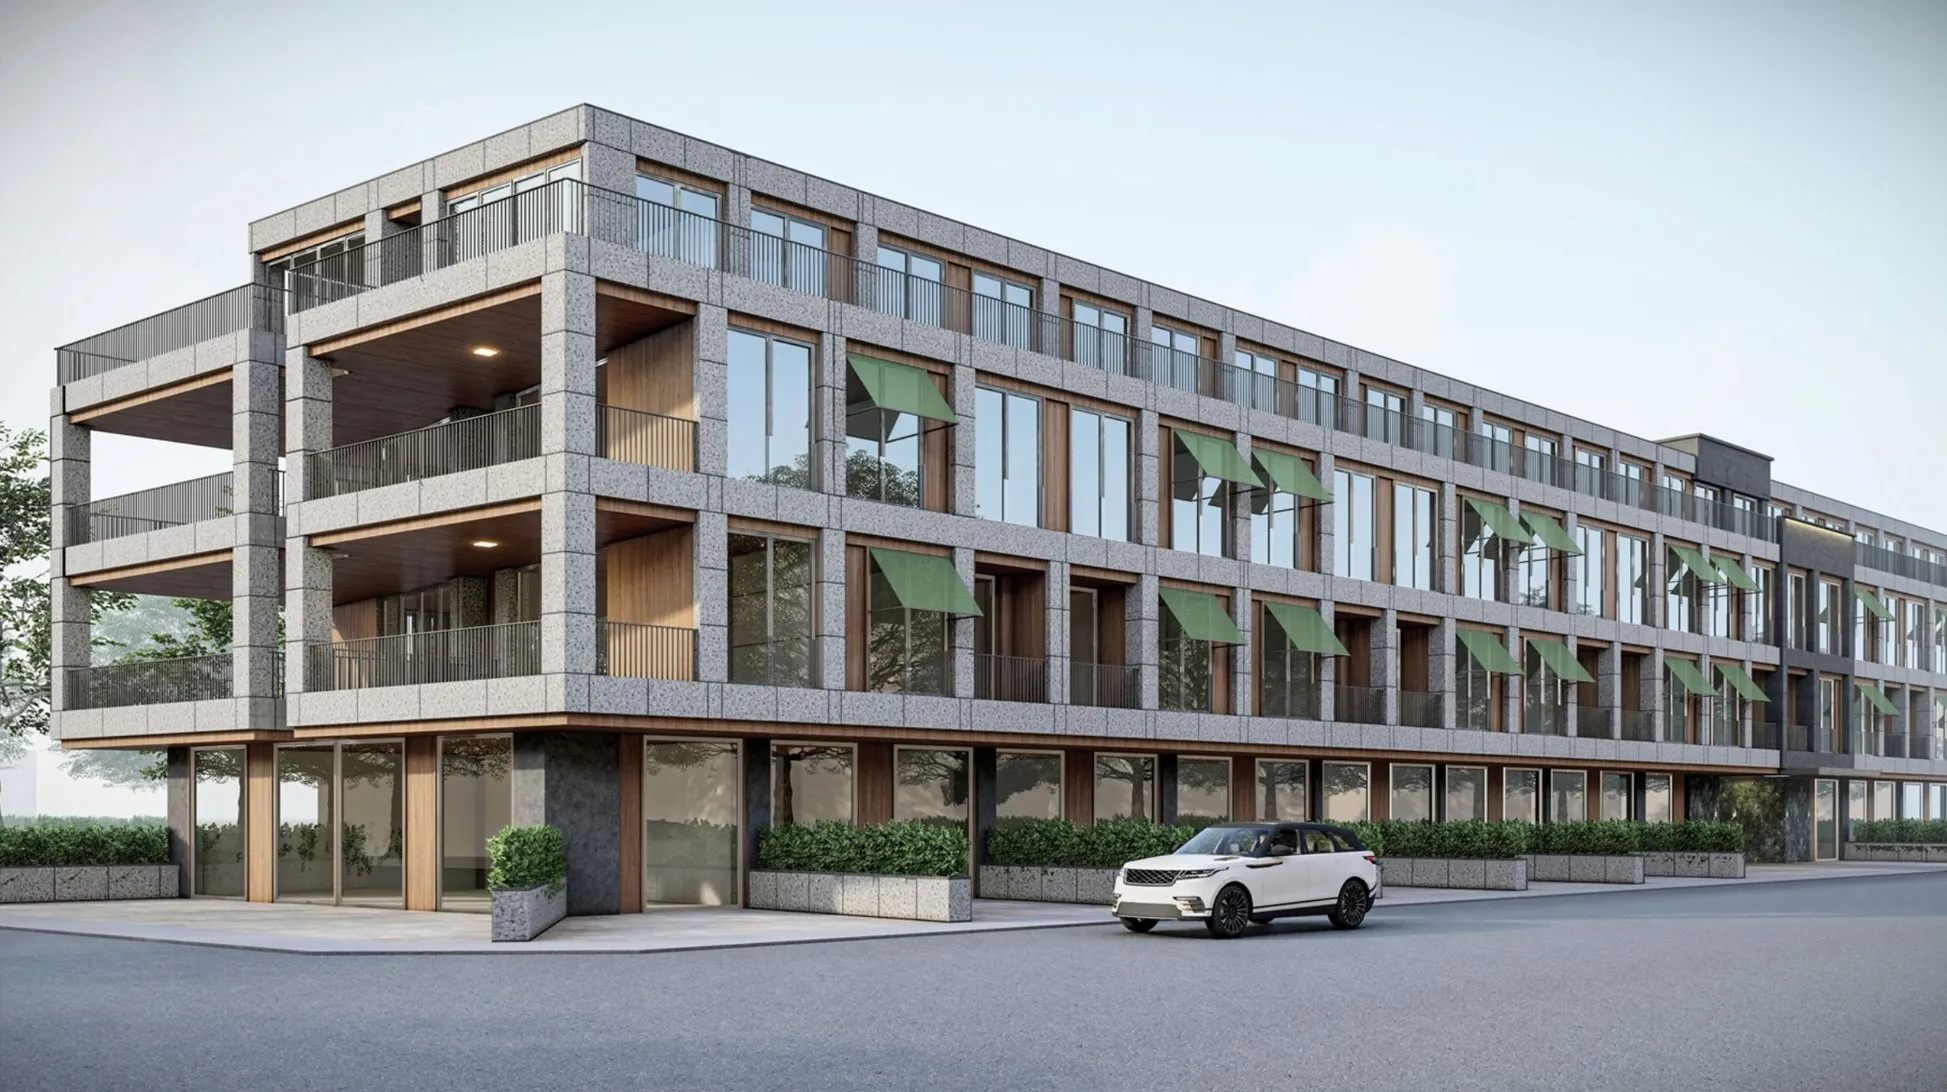
Running the length of the street, the four-storey block sets up a rhythmic facade divided by pale granite frames. Timber panels and green awnings within the frames give the street a warm, domestic scale. At the corners the balconies deepen into shaded outdoor rooms. To the rear, the building opens onto a landscaped garden and a long swimming pool.