Green-Terrace Office Building
- Type
- Mixed Use
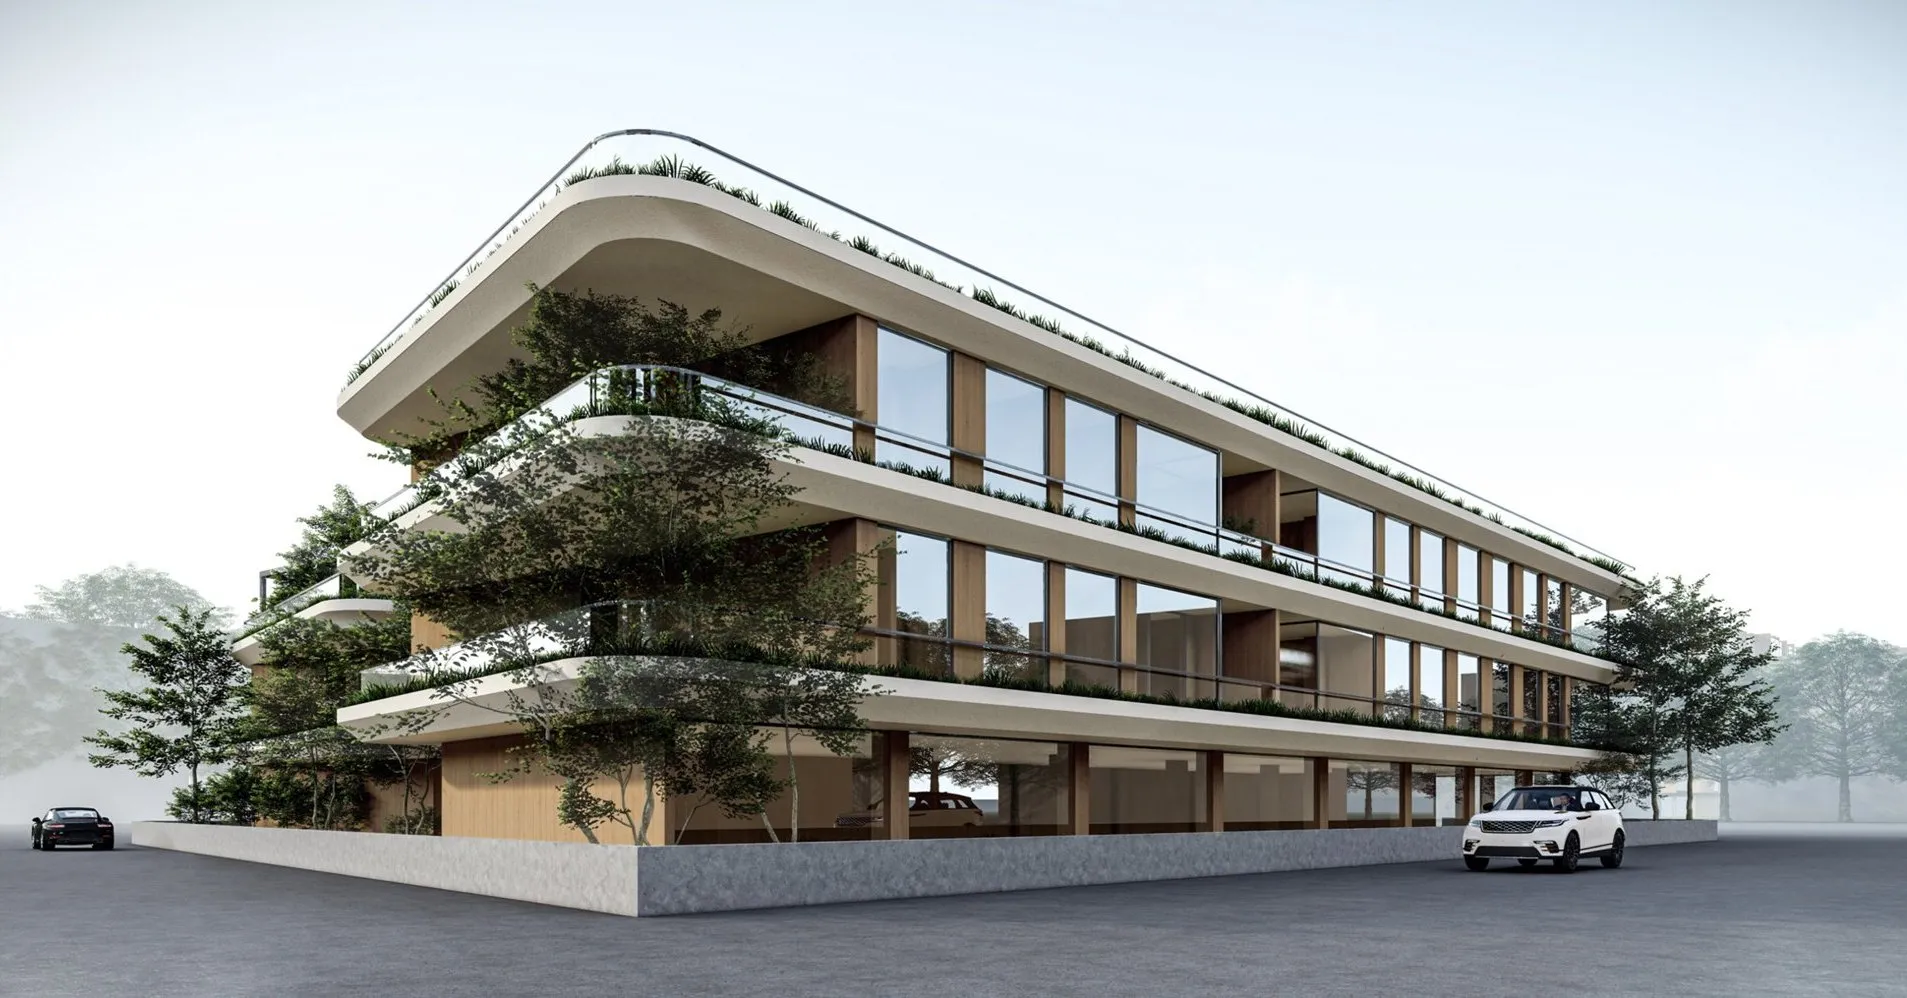
Thin white slab bands that turn their corners in soft curves give the three-storey building a strongly horizontal character. Timber fins and full-height glazing between the floors open the interiors to daylight, while planters wrapping each level frame the facade in green. The ground floor is lifted on columns for open parking, and a pergola-covered courtyard between the two wings provides shared outdoor space.